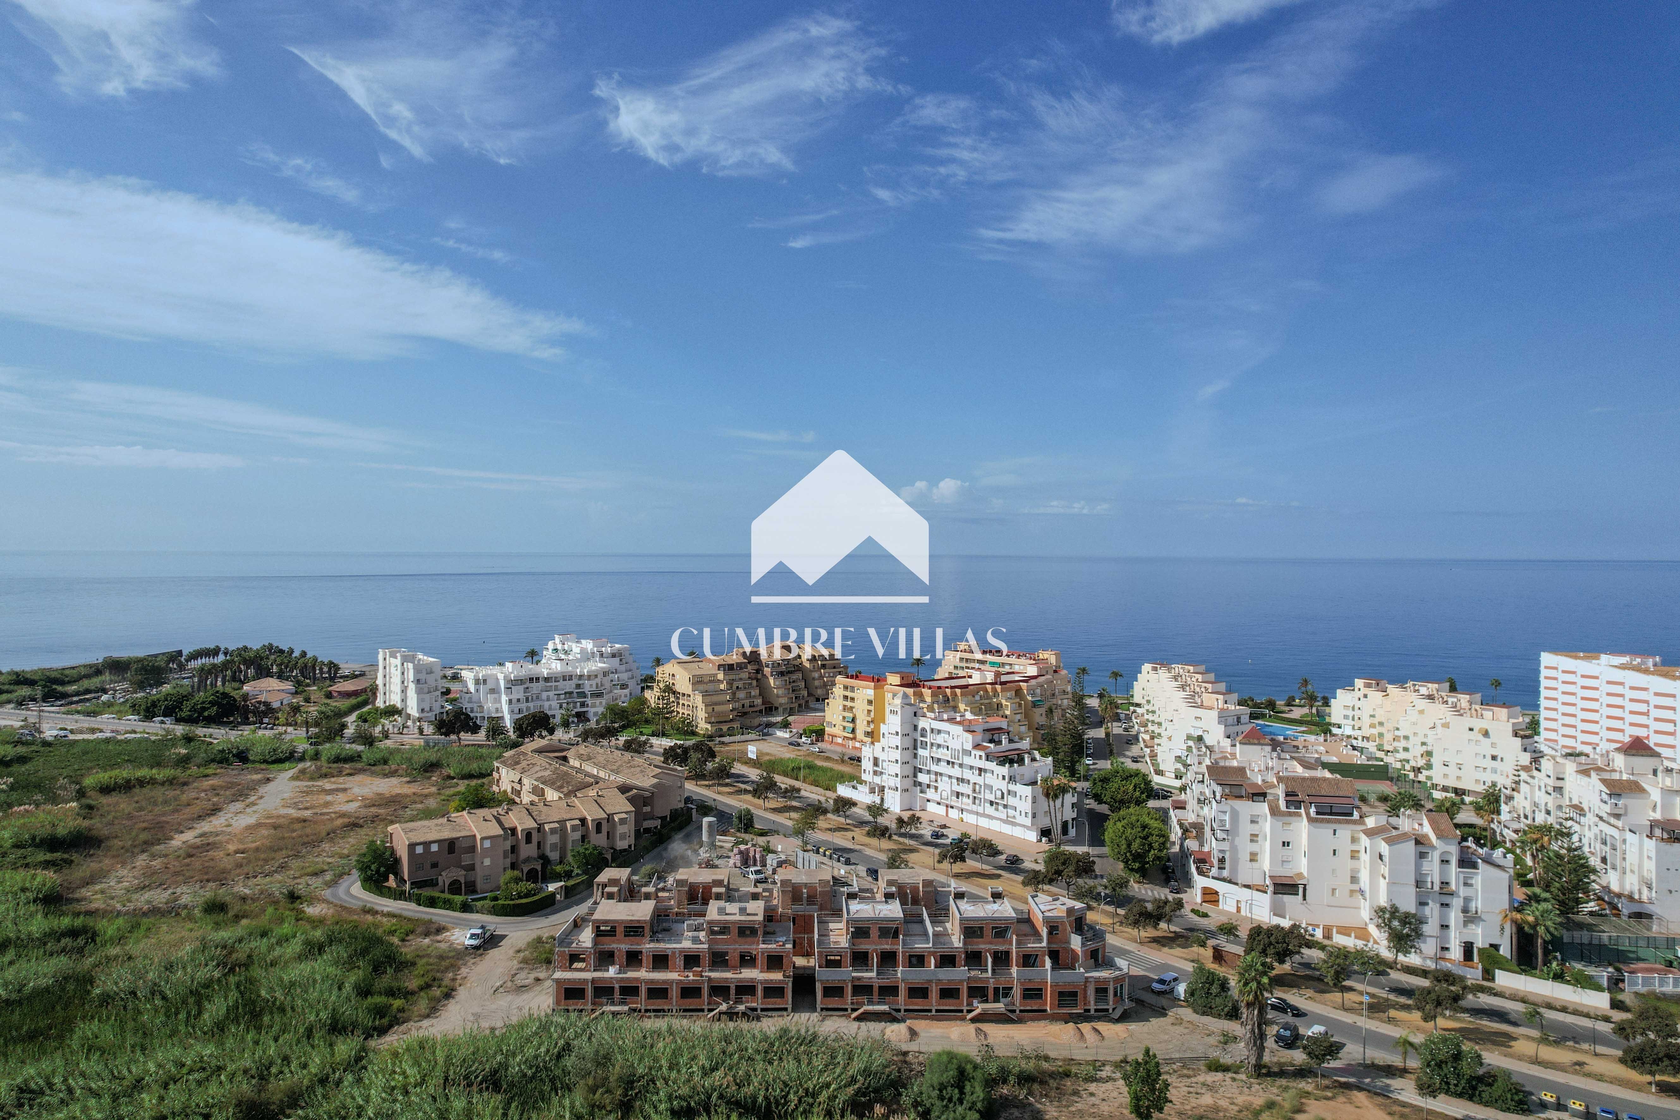
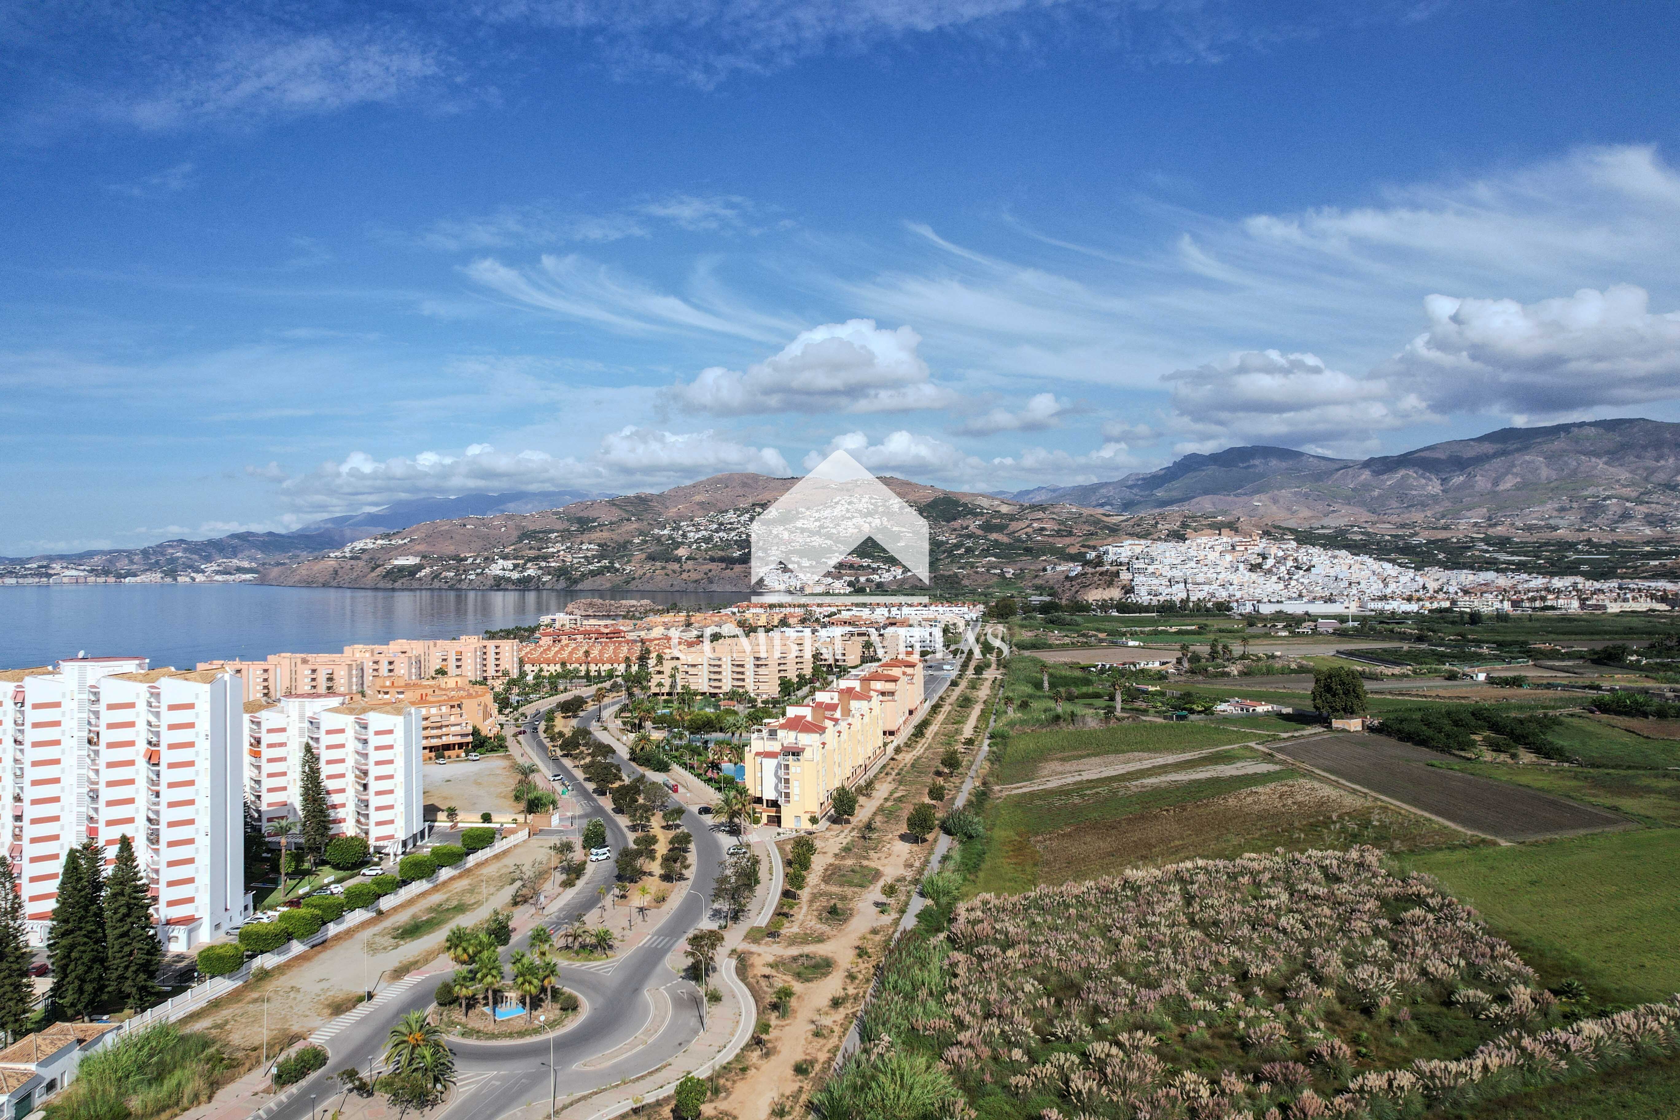
New-build house in Salobreña with very generous terraces and mountain views — a 3-minute walk from the beach.
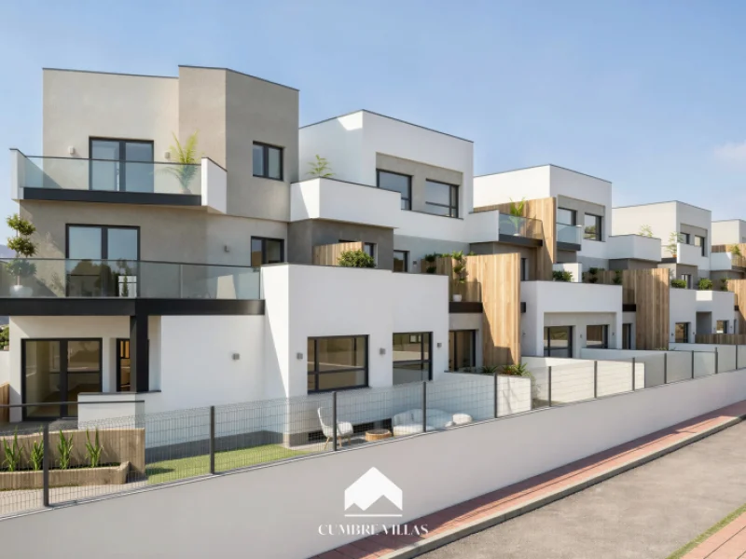
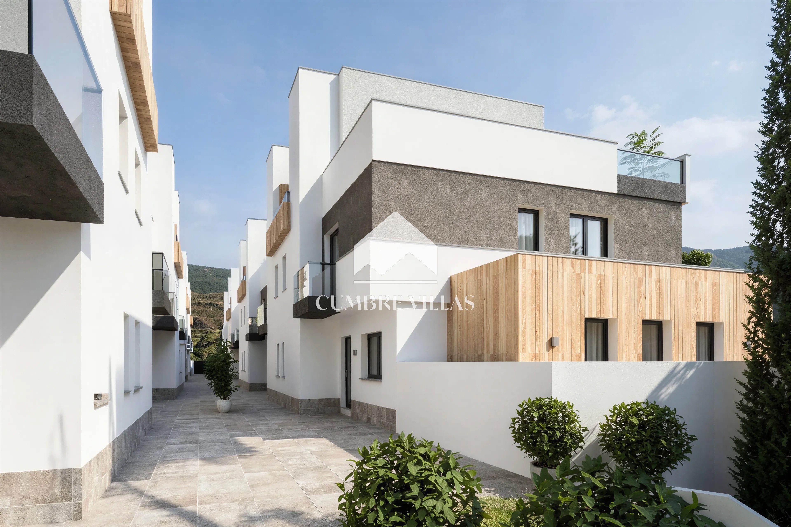
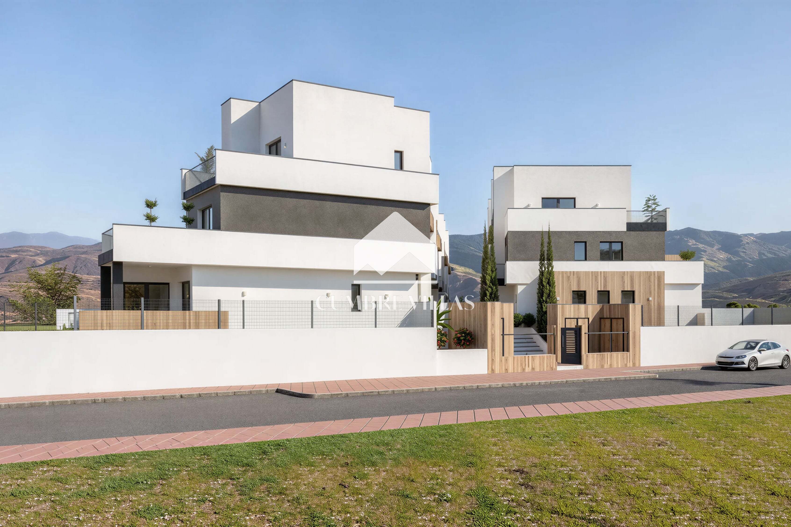
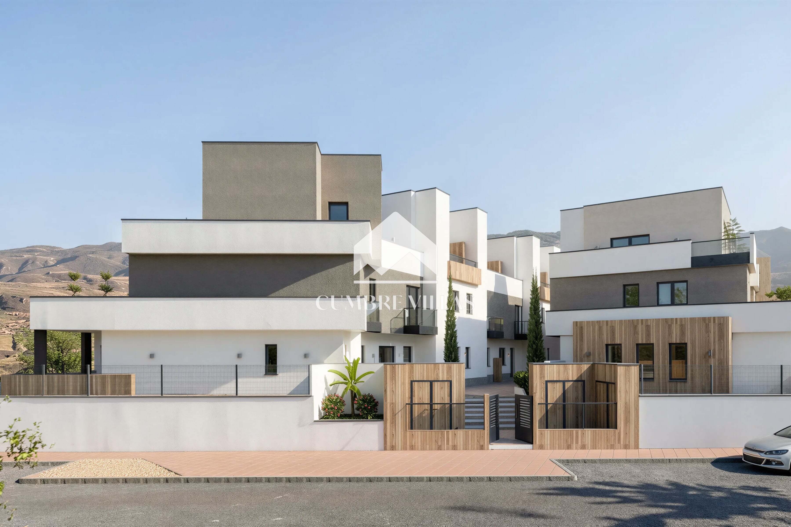
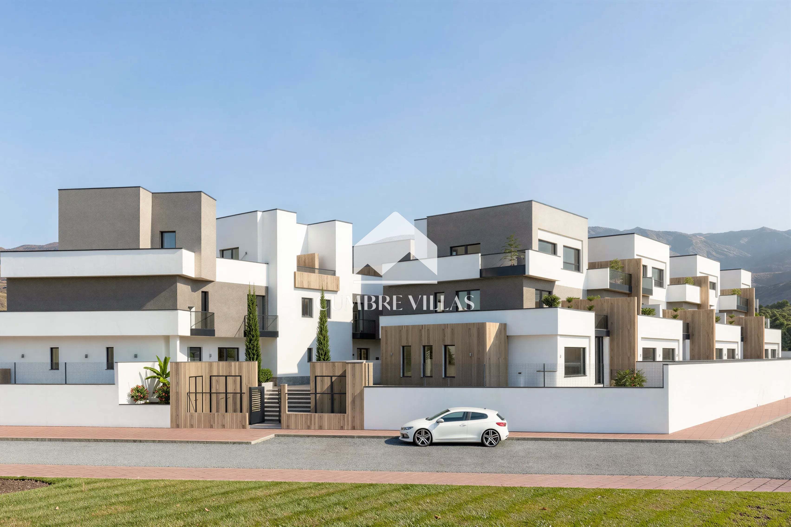
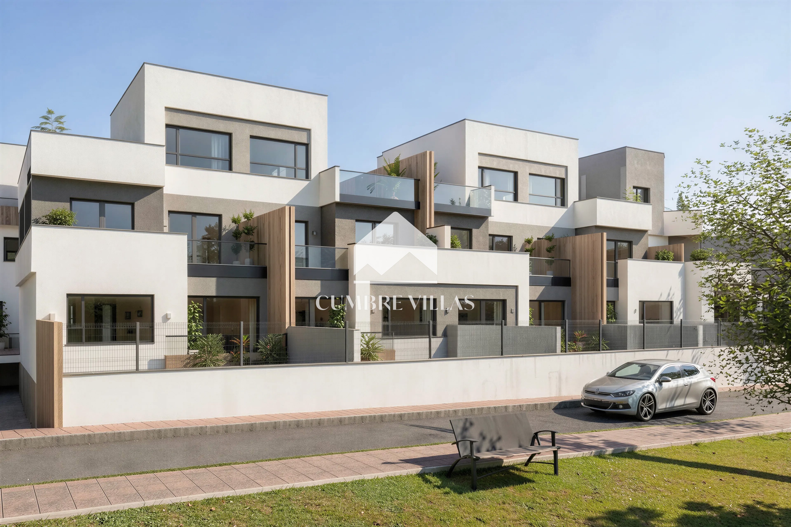
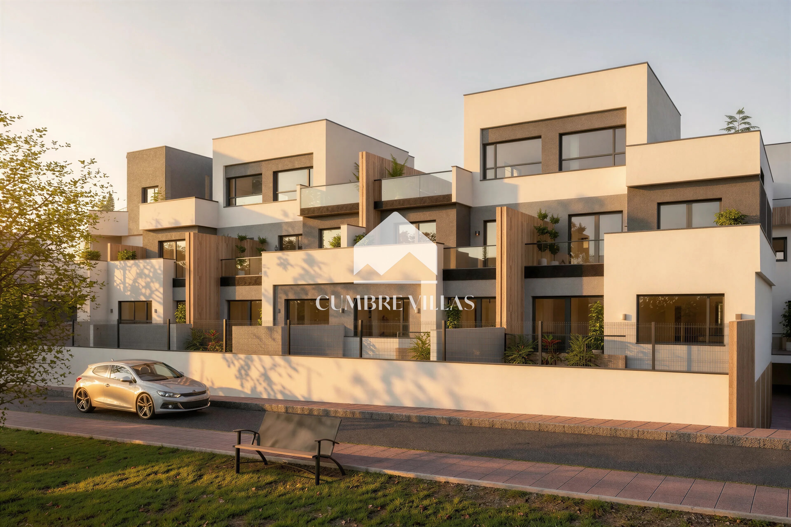
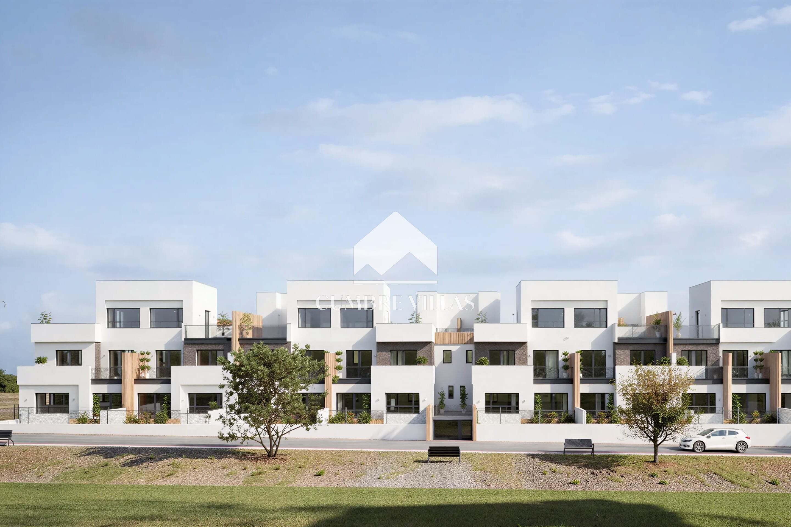
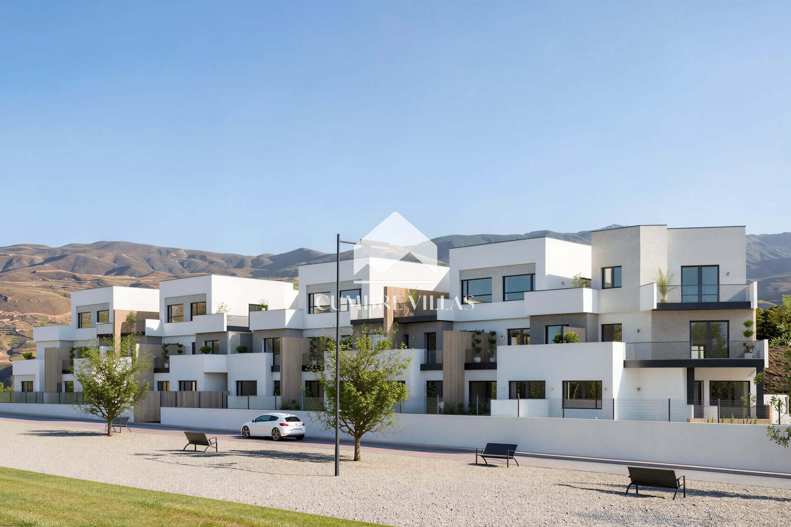
This semi-detached house for sale in Salobreña is Home 1 within Costa Serena Residencial, an exclusive new development of only 16 modern homes. Costa Serena is located in a completely flat area of Salobreña, ideal for getting around on foot or by bicycle. The beach and promenade are approximately 250 metres away, while shops, restaurants, leisure facilities and Los Moriscos Golf Club in Motril are also nearby.
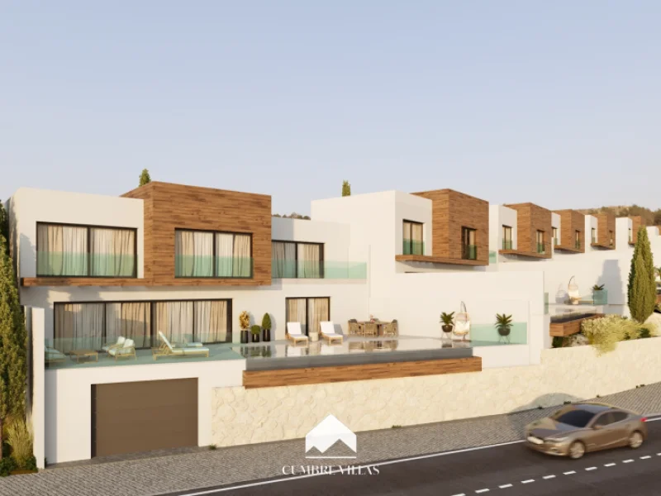
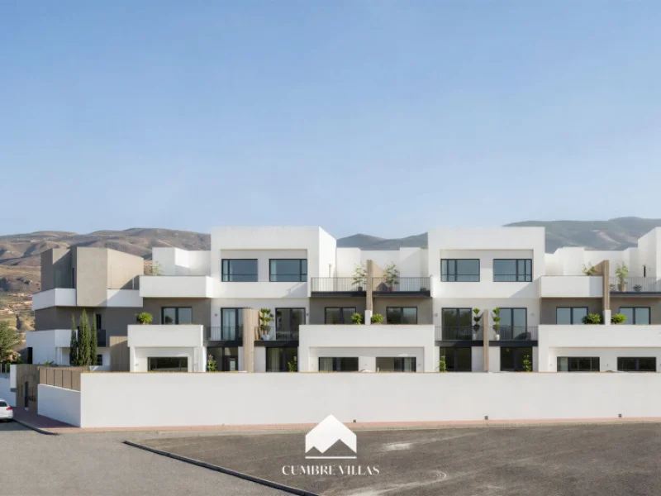
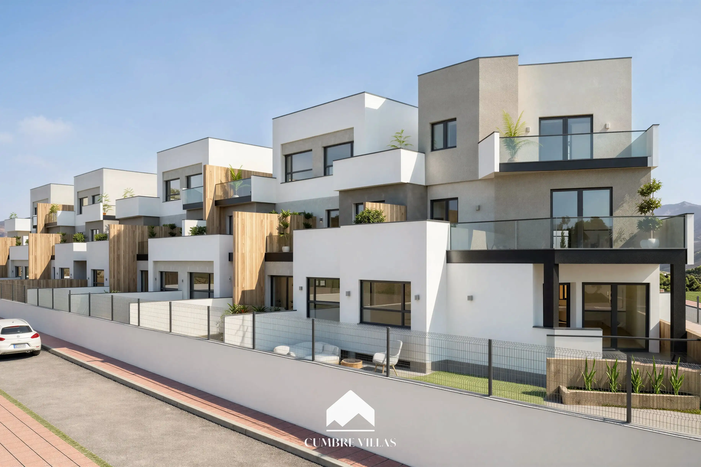
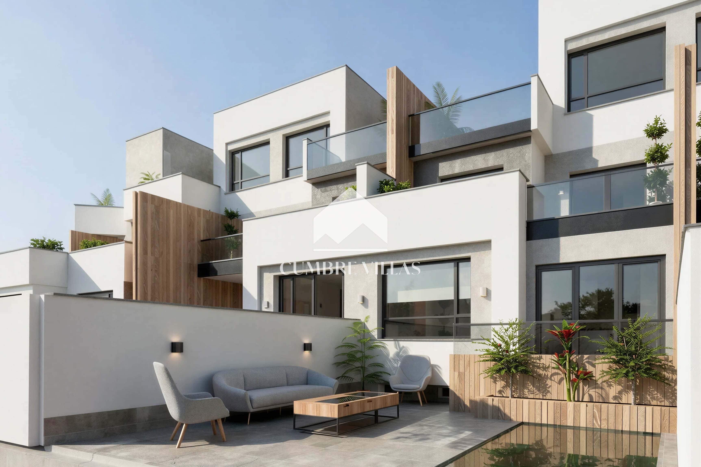
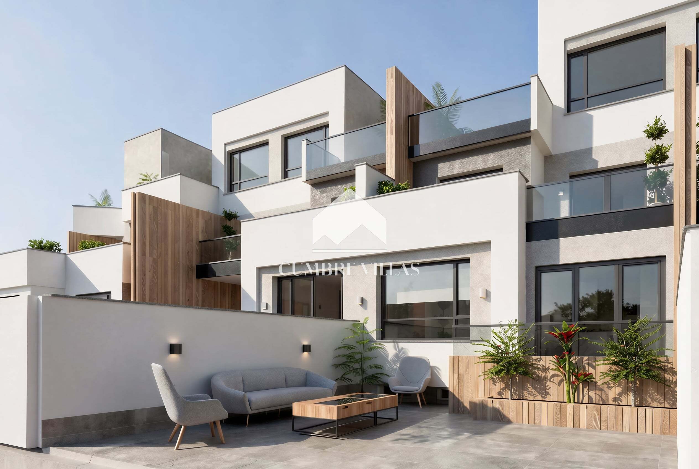
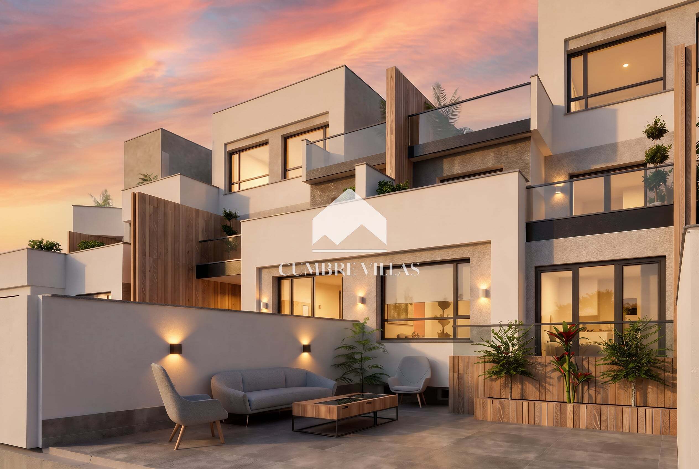
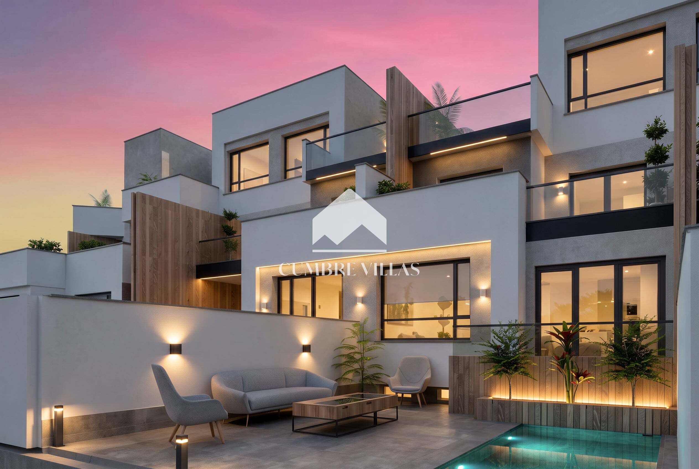
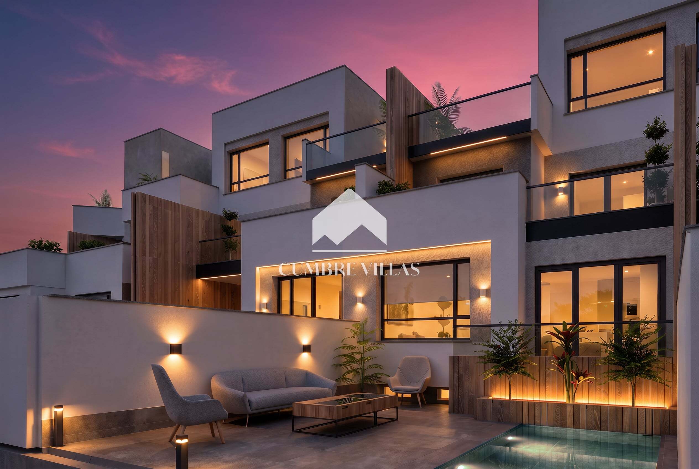
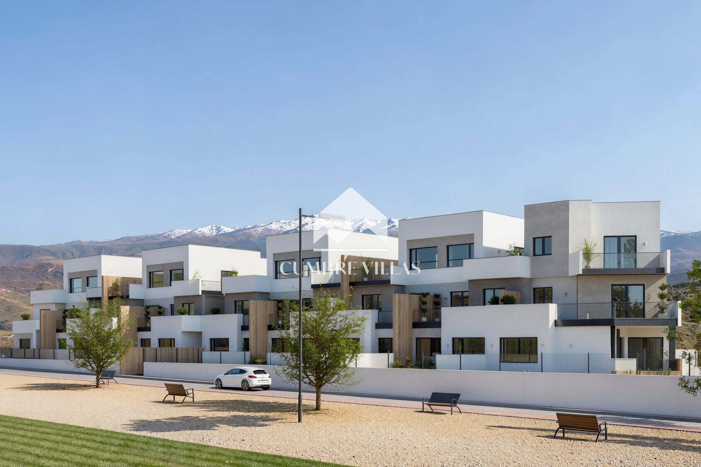
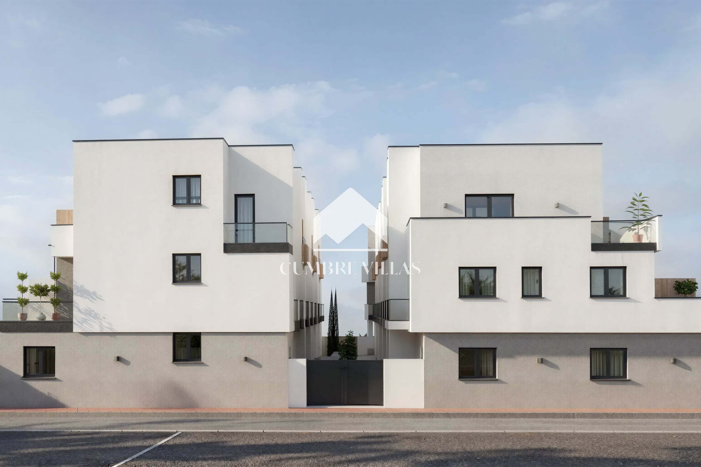
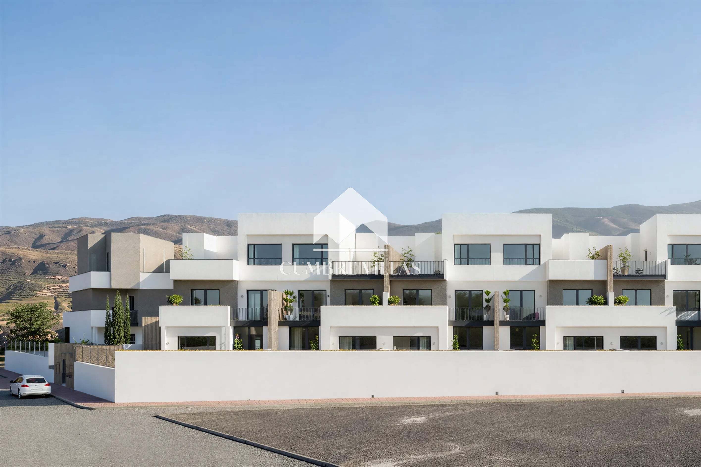
The development is arranged in two rows of homes separated by a central pedestrian area. Home 1 occupies the western end of the back row and benefits from additional privacy, extra natural light and particularly generous outdoor areas. The main terraces and garden areas are predominantly north-west facing and offer beautiful views of the Sierra Nevada mountains, which are snow-covered for much of the year. A private pool can be added as an optional extra.
The house is arranged over four levels, including a semi-basement, with a proposed layout of three bedrooms and the flexibility to adapt several rooms to the buyer’s requirements, depending on the stage of construction.
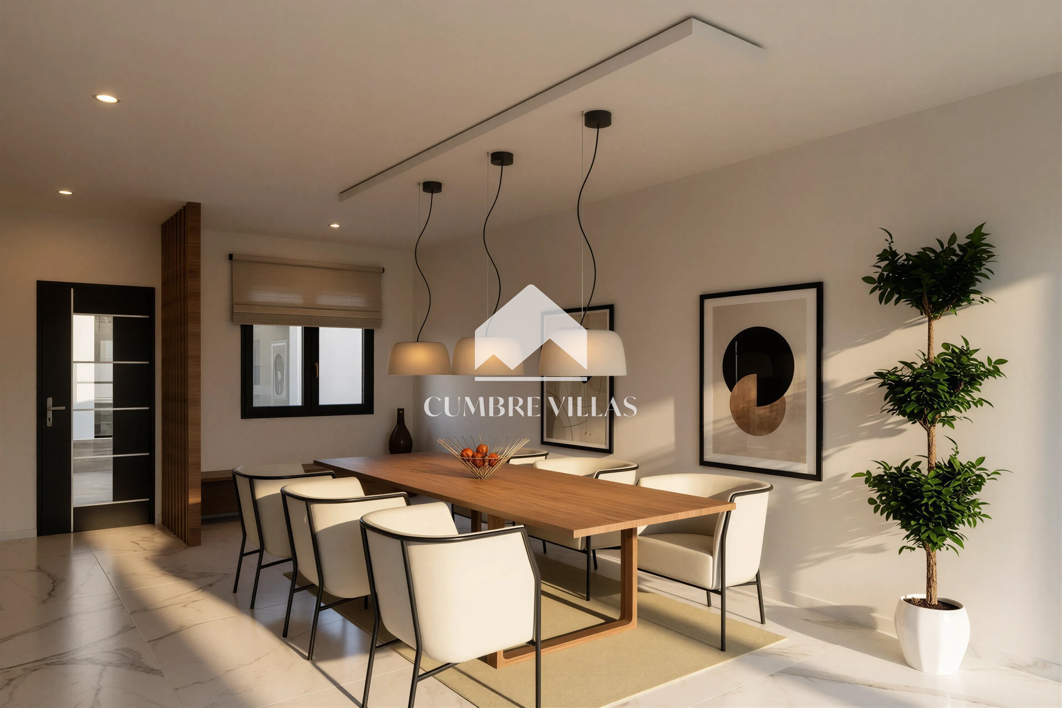
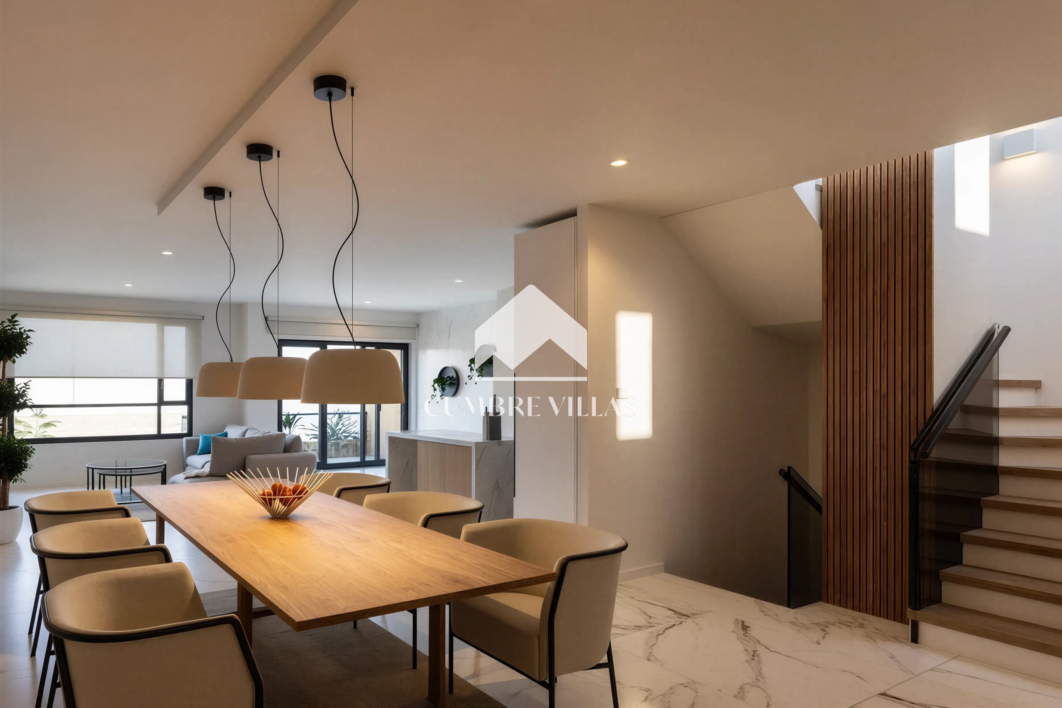
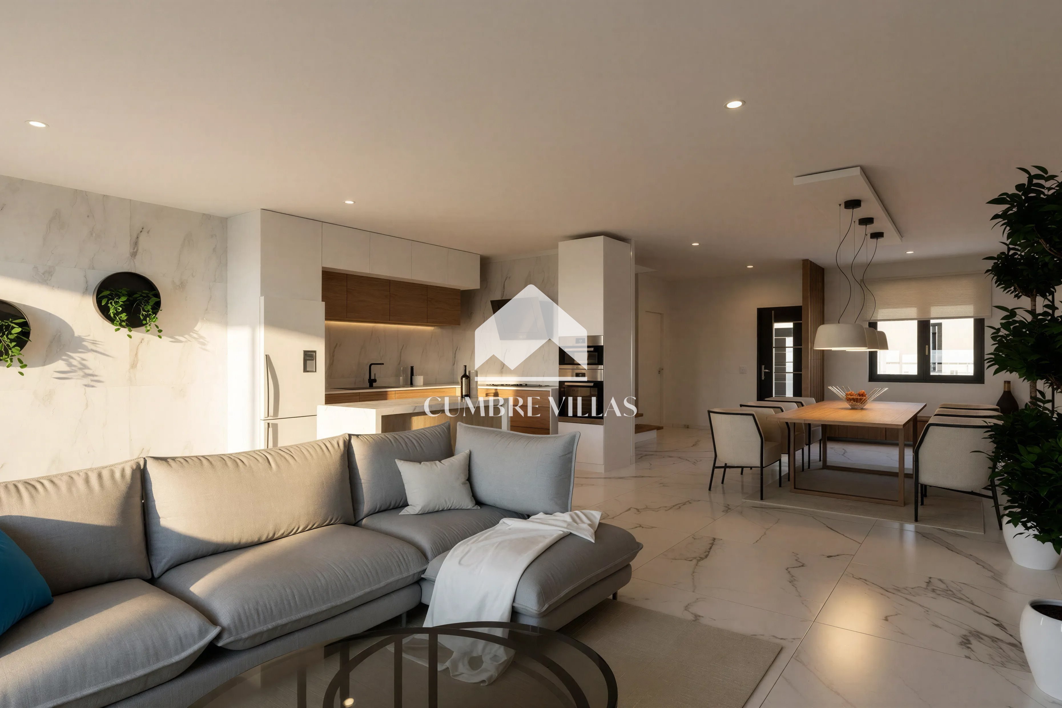
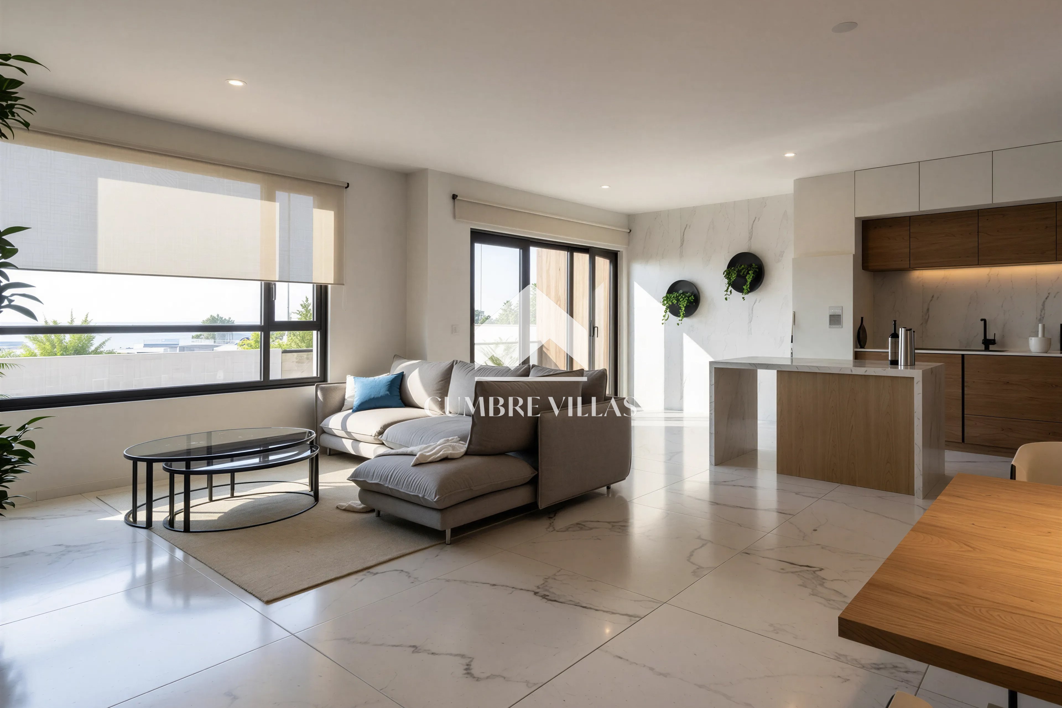
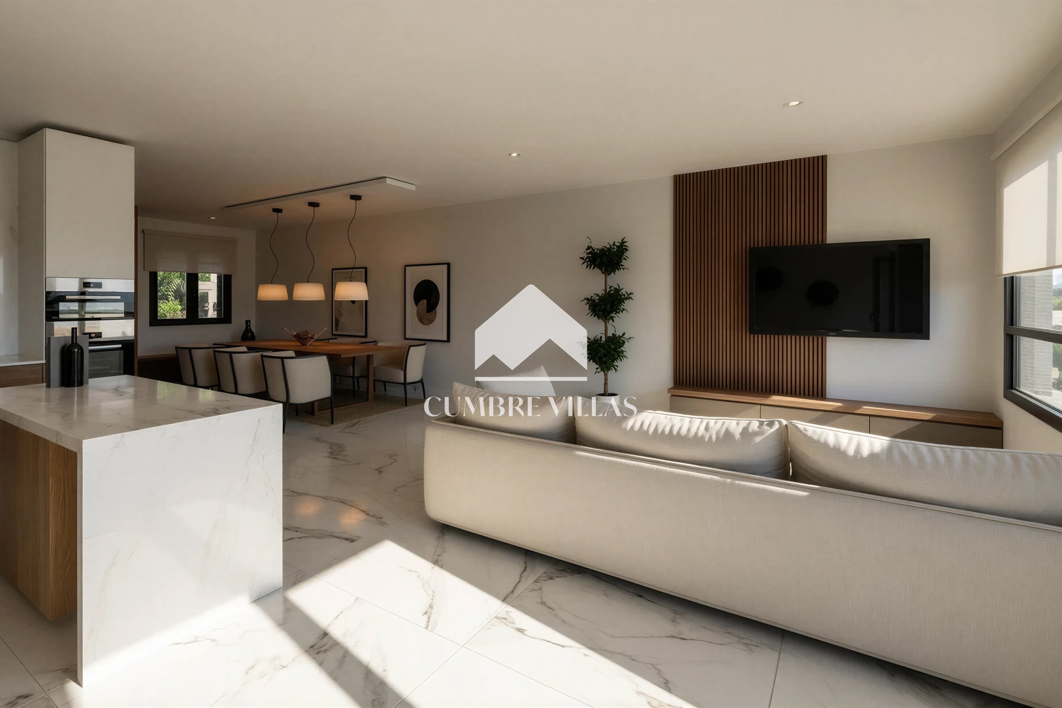
The ground floor centres around a spacious open-plan living, dining and kitchen area connected directly to the main terrace and garden through large windows. This level also includes a full bathroom, a laundry area and an entrance hall. Subject to the buyer’s preferences, an additional enclosed room can be created on this floor for use as a bedroom, home office or other purpose.
The first floor accommodates two bedrooms and a full bathroom. One bedroom opens onto a large terrace, while the other opens onto a balcony. The upper floor houses a third bedroom with an en-suite bathroom and opens onto two terraces.
The semi-basement contains an exceptionally spacious private garage with direct internal access to the house and room for several cars, plus space for bicycles, storage or a workshop area.
Costa Serena combines durable finishes with modern energy and comfort systems. The specification includes, amongst other features:
- Large-format porcelain flooring
- A premium, fully equipped kitchen with integrated appliances
- Fitted bathrooms with resin shower trays
- An aerothermal system for hot water
- PVC exterior carpentry with motorised solutions for large windows
- Ducted Airzone climate control with independent regulation by room
- Split climate-control system on the upper floor
- 6.0 kWp photovoltaic installation with 5.18 kWh lithium storage battery
- Motorised sectional garage door
- Electric-vehicle charger in the garage
- Reinforced entrance door
- Video door-entry system connected via Wi-Fi
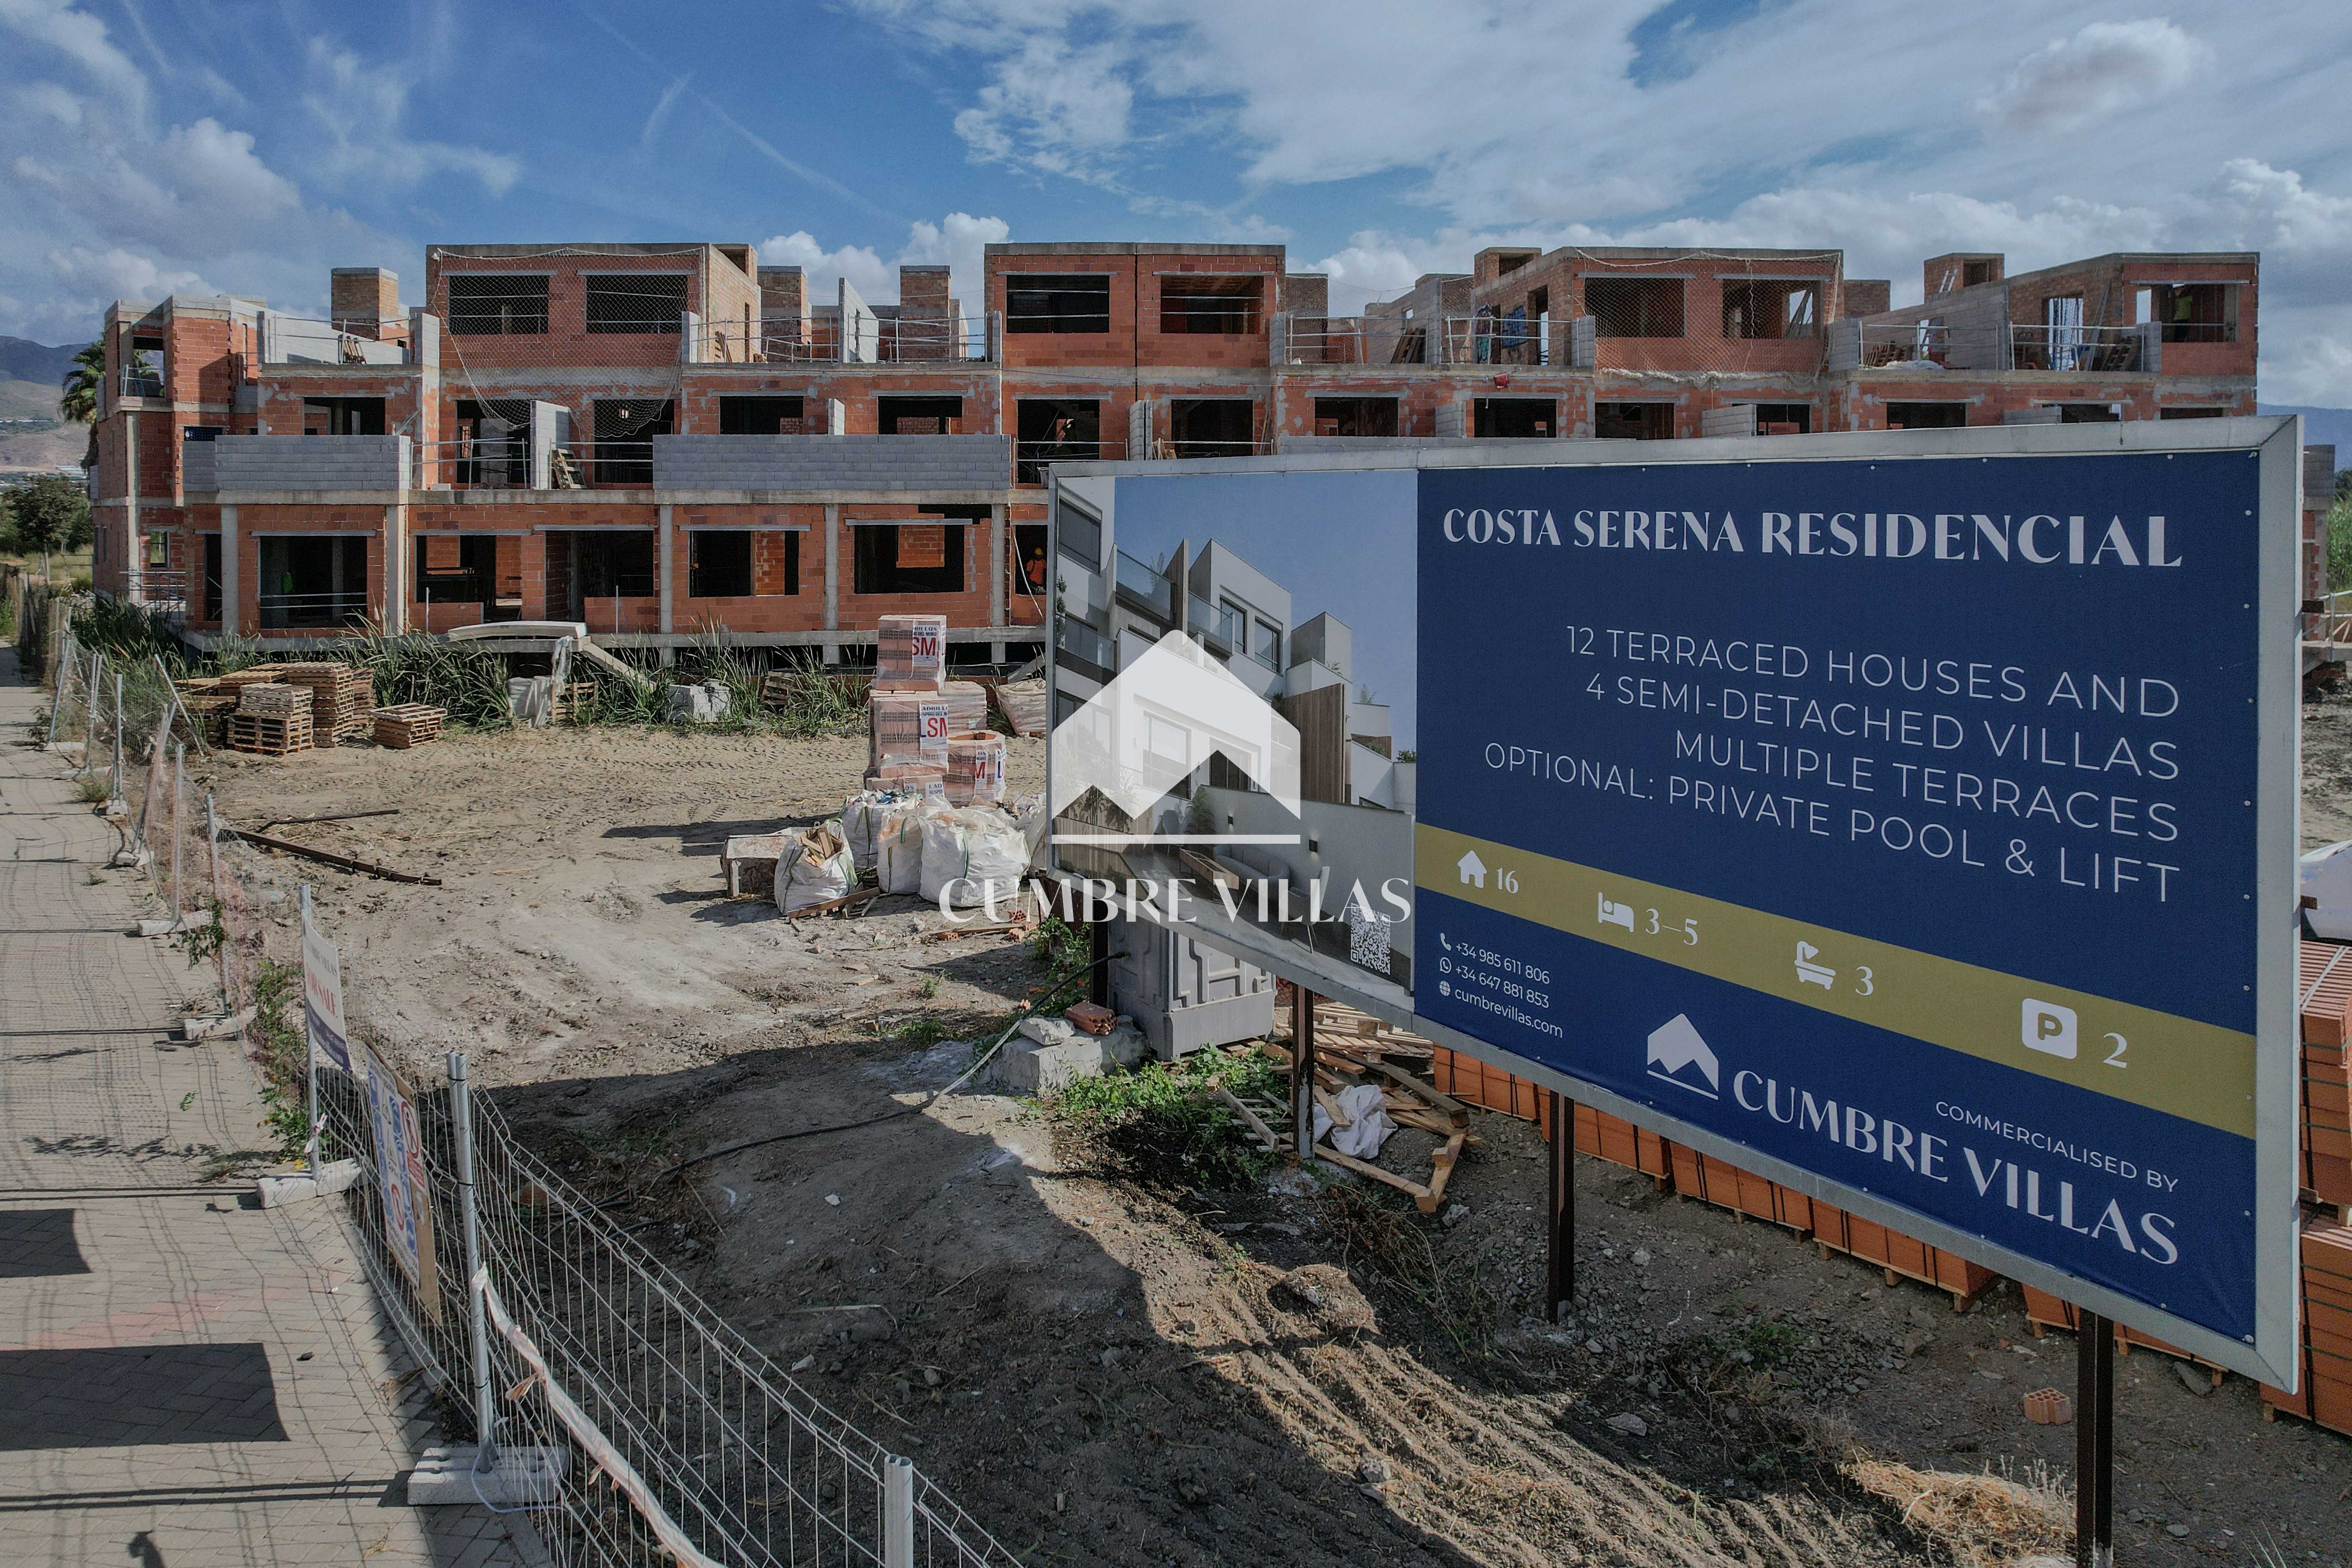
Construction is ongoing and handover is scheduled for December 2027. The internal layout is customisable depending on the stage of construction. Optional extras, such as a private pool and a lift, can be added, subject to a separate quotation from the developer.
This new-build house for sale in Salobreña enjoys a privileged location close to the beach and is ideal for enjoying the relaxed coastal lifestyle of the Costa Tropical.